Price Upon Request
1612 Hummock Steep, New Braunfels, TX 78130
-
Bedrooms
3
-
Bathrooms
2
-
Sq.Ft.
1,266
Bedrooms
Bathrooms
Sq.Ft.
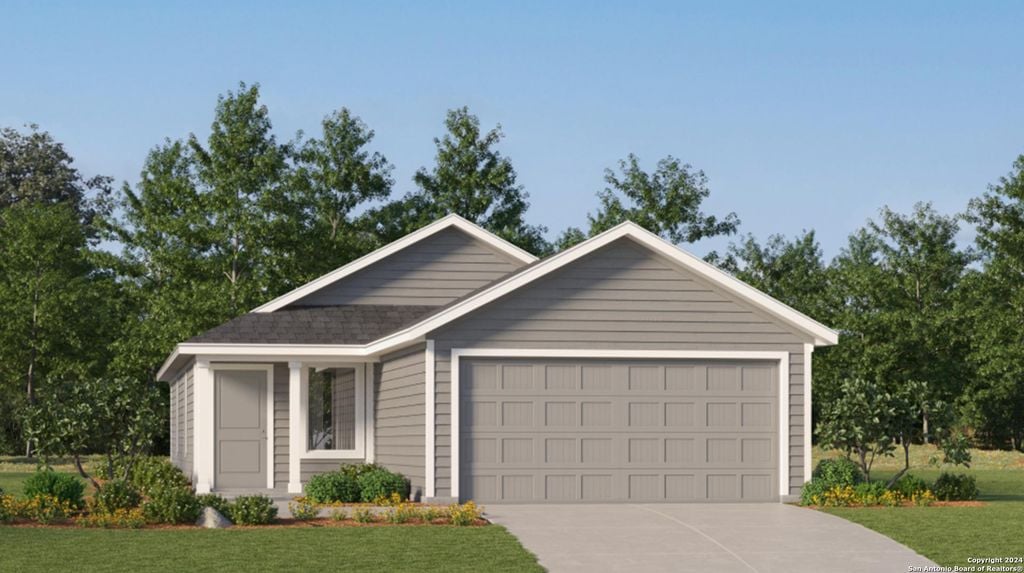
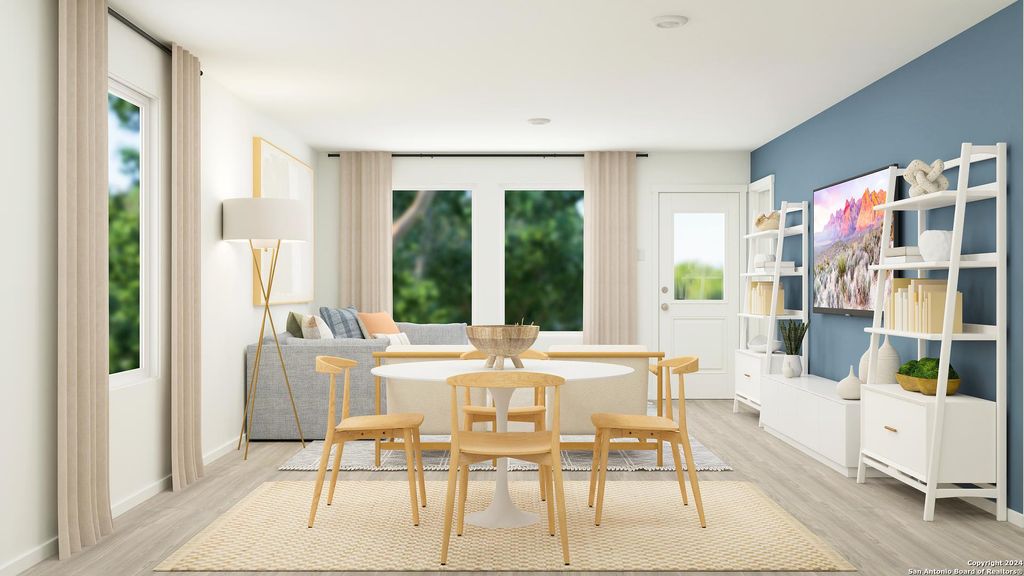
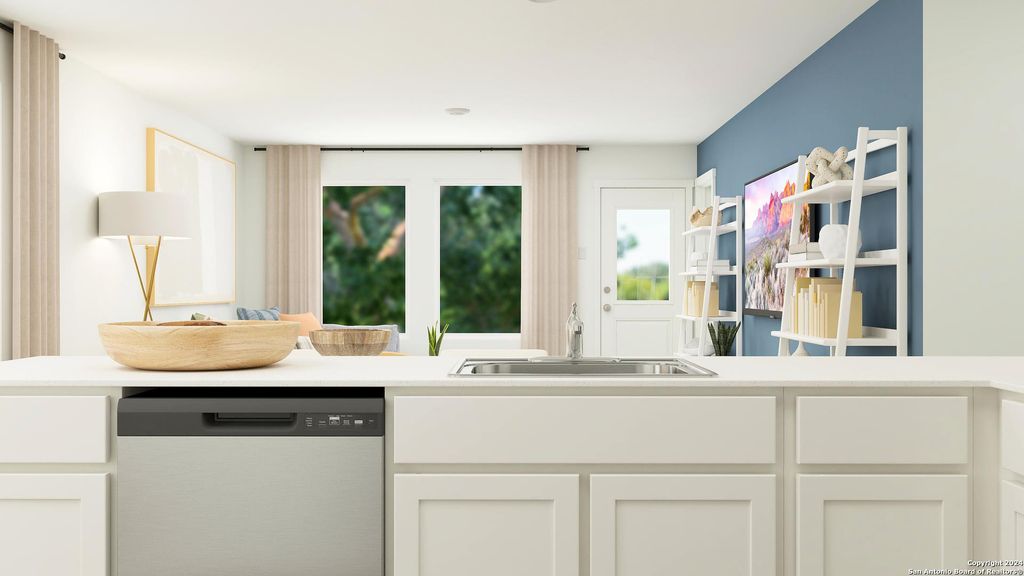
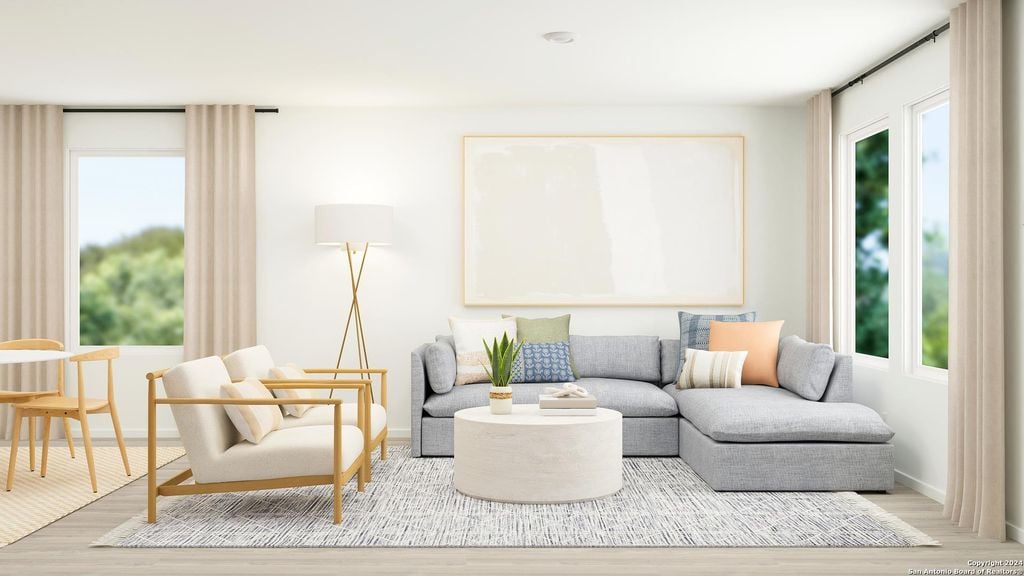
The Oakridge- This single-level home showcases a spacious open floorplan shared between the kitchen, dining area and family room for easy entertaining during gatherings. An owner's suite enjoys a private location in a rear corner of the home, complemented by an en-suite bathroom and walk-in closet. There are two secondary bedrooms along the side of the home, which are ideal for household members and hosting overnight guests. Estimated COE May 2025.
We would love to help you see this beautiful home! As a full-service brokerage, we can help you tour. Please submit an offer, and answer questions about the buying process.
I'm Interested In
134 Vintage Park Blvd Ste A-1017 Houston TX 77070
134 Vintage Park Blvd Ste A-1017 Houston TX 77070